
Case Study
The Levette - Finch Drive
Squamish, BC — Multi-Unit Condo Development
About
41-Unit Boutique Condo Development in Squamish, BC
Full Installation
Project Type
Fuzion Waterfront Laminate
Material
The Brief
About the Project
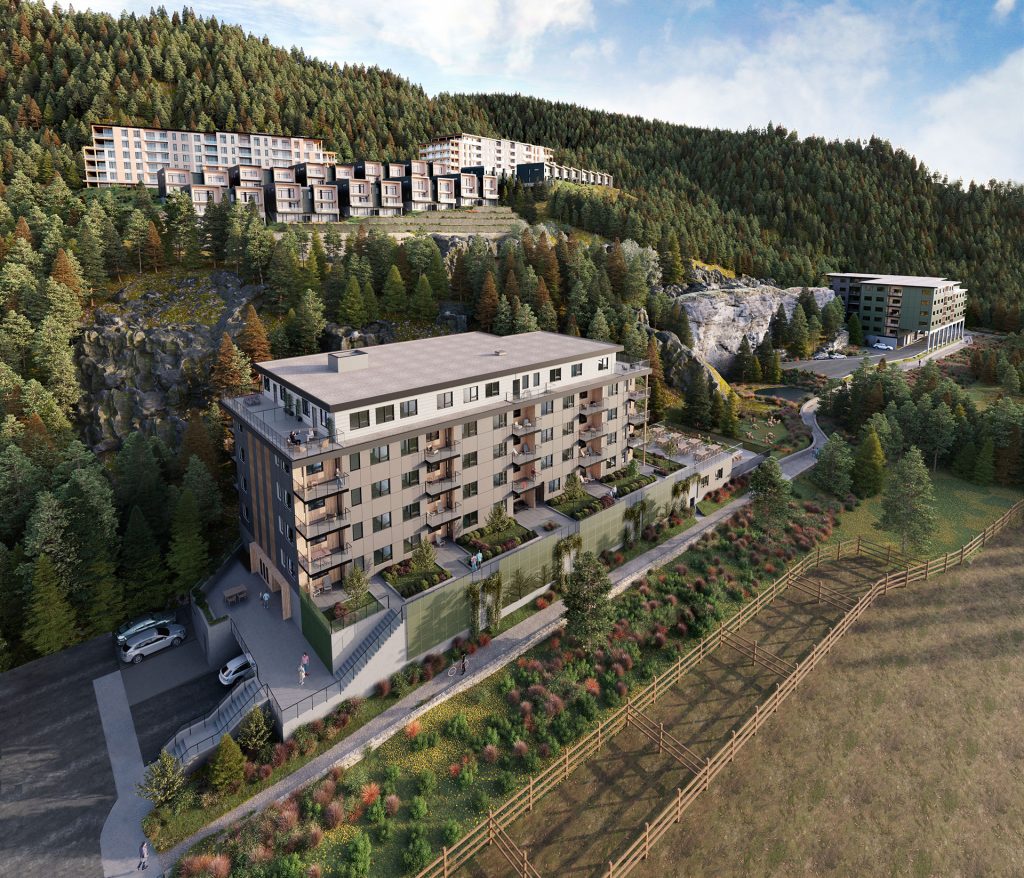
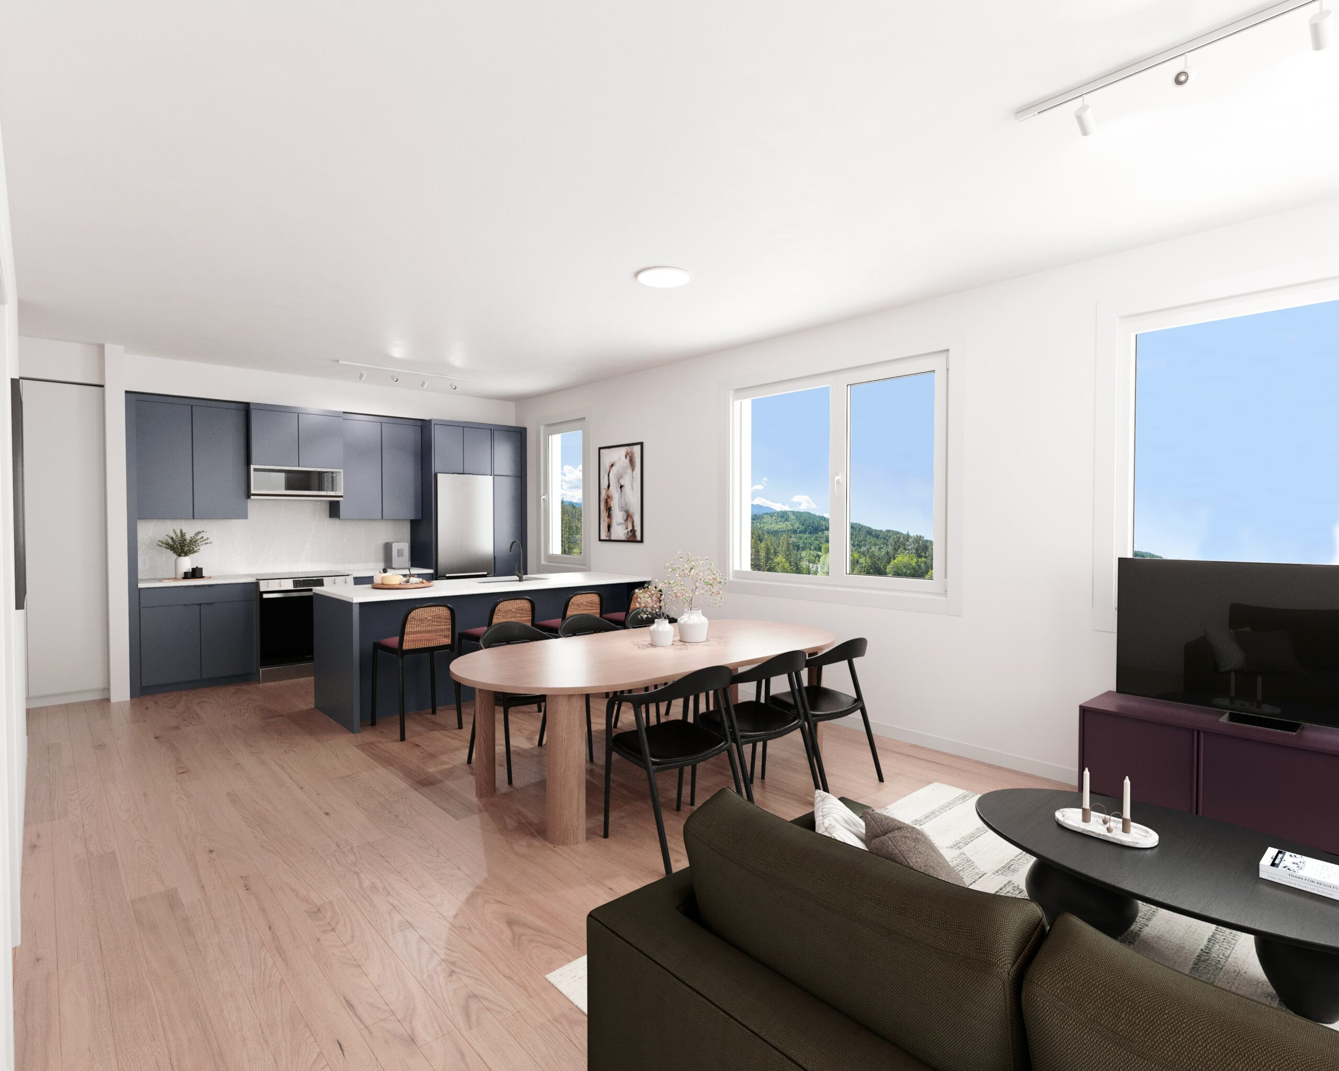
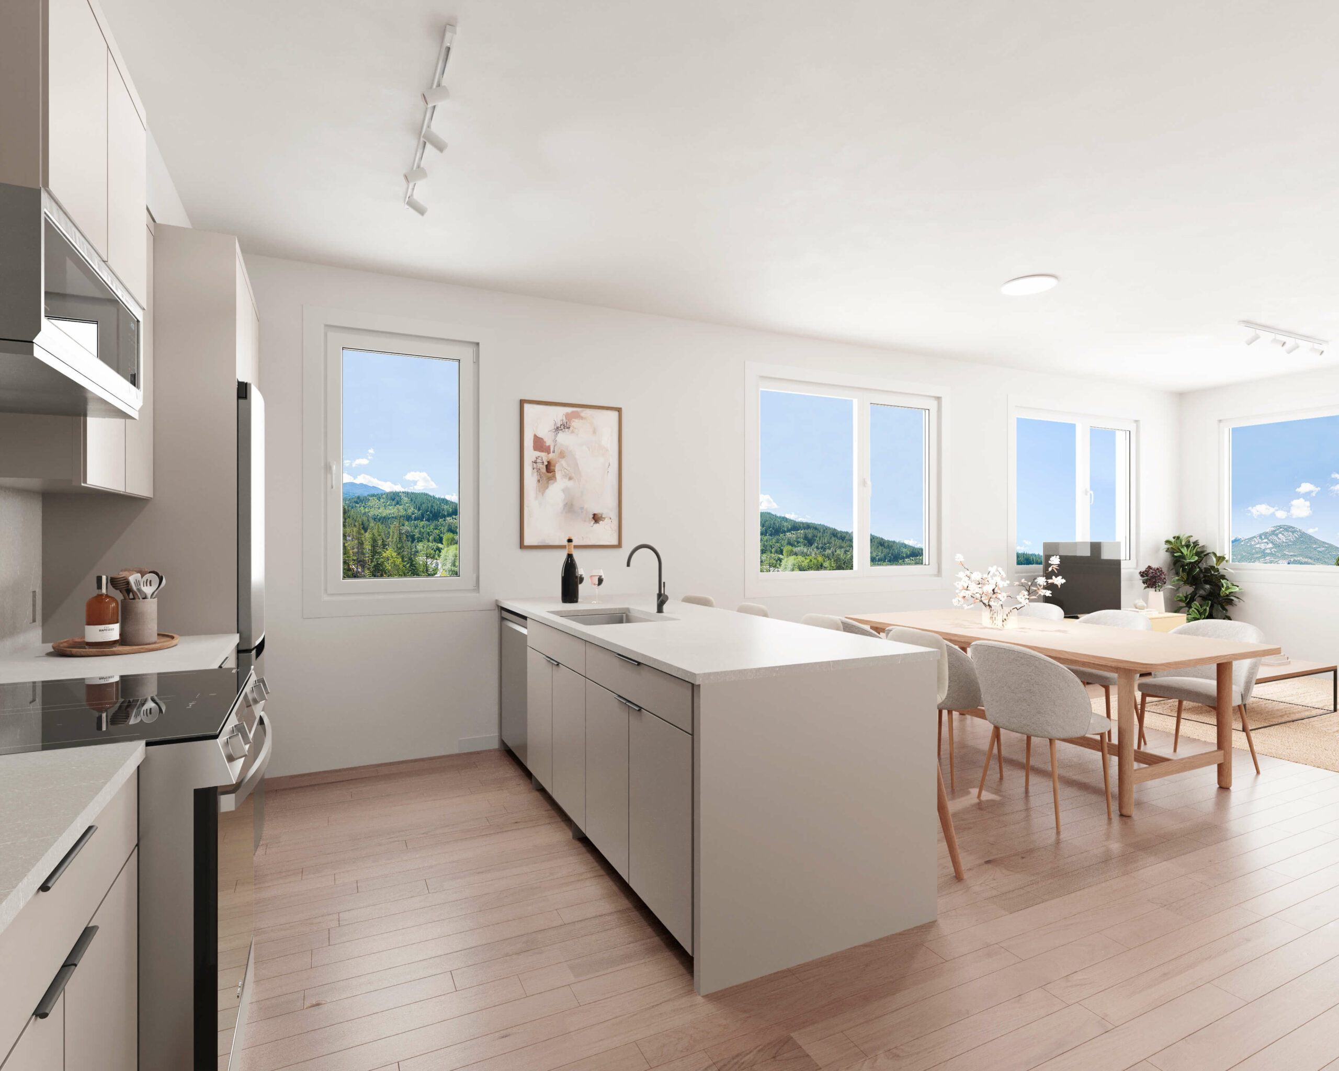
The Levette is a 41-unit boutique condo development tucked into the forested hillside off Raven Drive in Squamish. Finch Drive Homes envisioned a community where the building feels like part of the landscape — not something dropped on top of it.
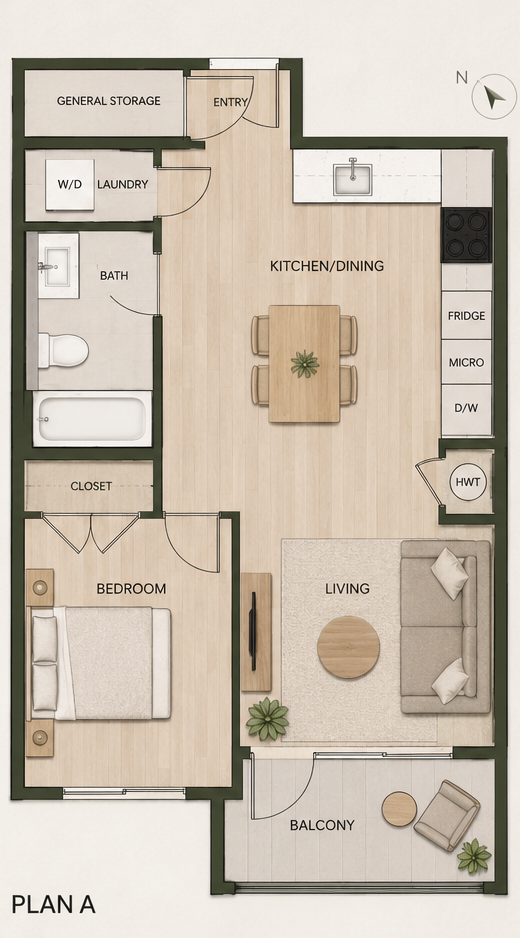
Every unit was designed to open onto mountain or forest views, with floor plans ranging from 589 to 1,418 square feet. The building itself runs on 100% carbon-free energy, with solar panels and EV chargers standard across the development.
Tantalus Floors was brought in to supply and support the flooring installation across all 41 units. The spec called for a single flooring product that could handle the demands of condo living — durability, moisture resistance, and a look that complemented the natural palette of the Sea to Sky.
The Brief
The Challenge
A multi-unit condo project in Squamish puts flooring through a lot. These aren’t single-family homes where one family controls the environment. They’re compact spaces that see wet boots in winter, humidity swings between seasons, and the day-to-day wear of rental guests and owners.
The developer needed a floor that met three conditions at once:
- Moisture-tolerant — Squamish gets 2,200+ mm of rain annually, and ground-level units in particular needed something that wouldn't swell or cup with humidity changes.
- Durable under traffic — 41 units meant 41 entryways, 41 kitchens, 41 living rooms. That's a lot of foot traffic, furniture movement, and daily impact.
- Looks like hardwood, doesn't fight the view — the interior design leaned into a natural, mountain-modern palette. Dark, heavy floors would close the spaces in. The floor needed to feel light, neutral, and organic.
On top of that, subfloor conditions varied across units. The hillside location meant some pours needed extensive prep work before any flooring could go down.
How We Solved It
Our Solution
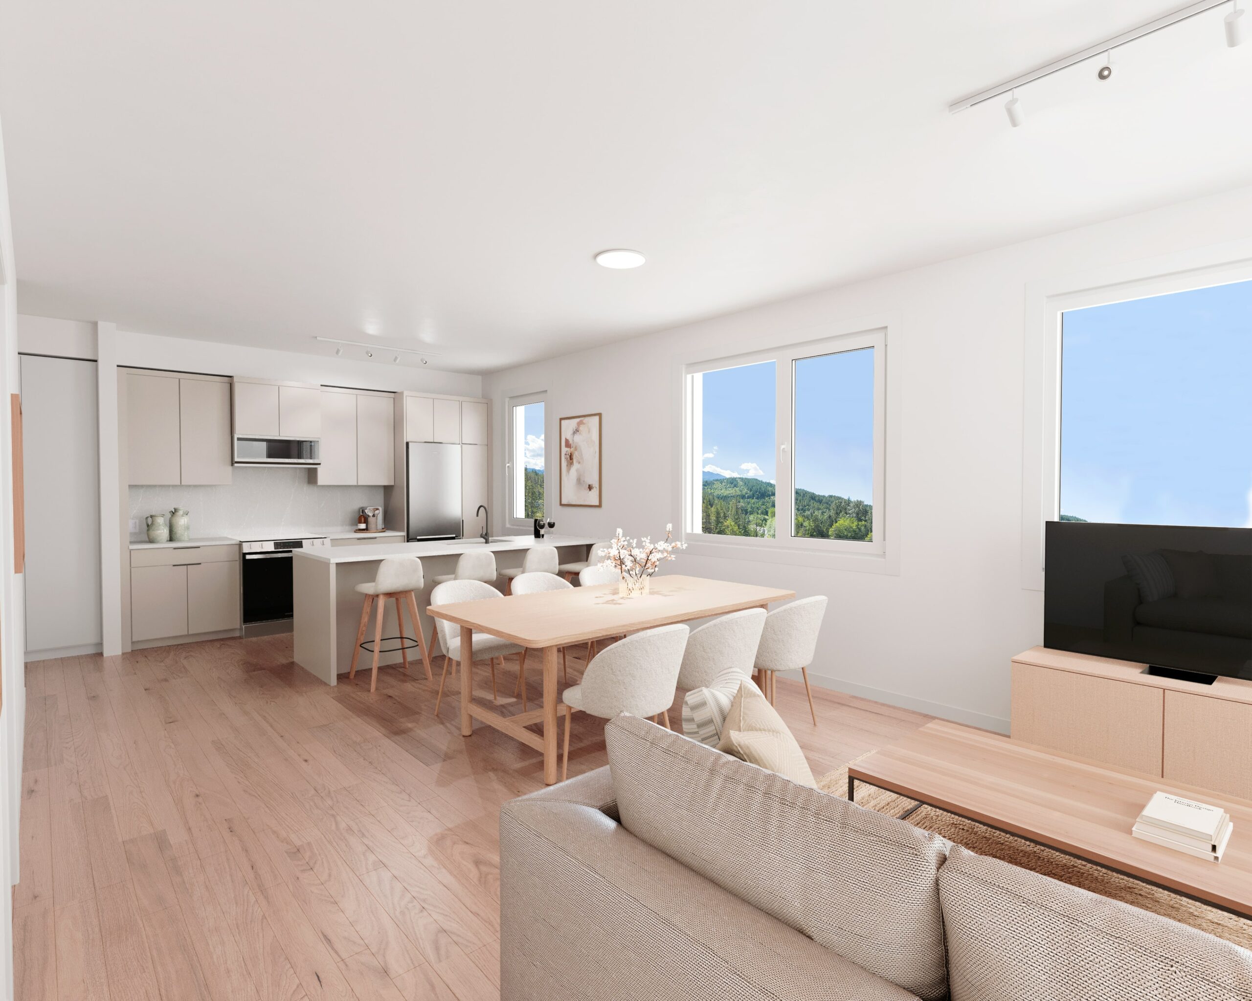
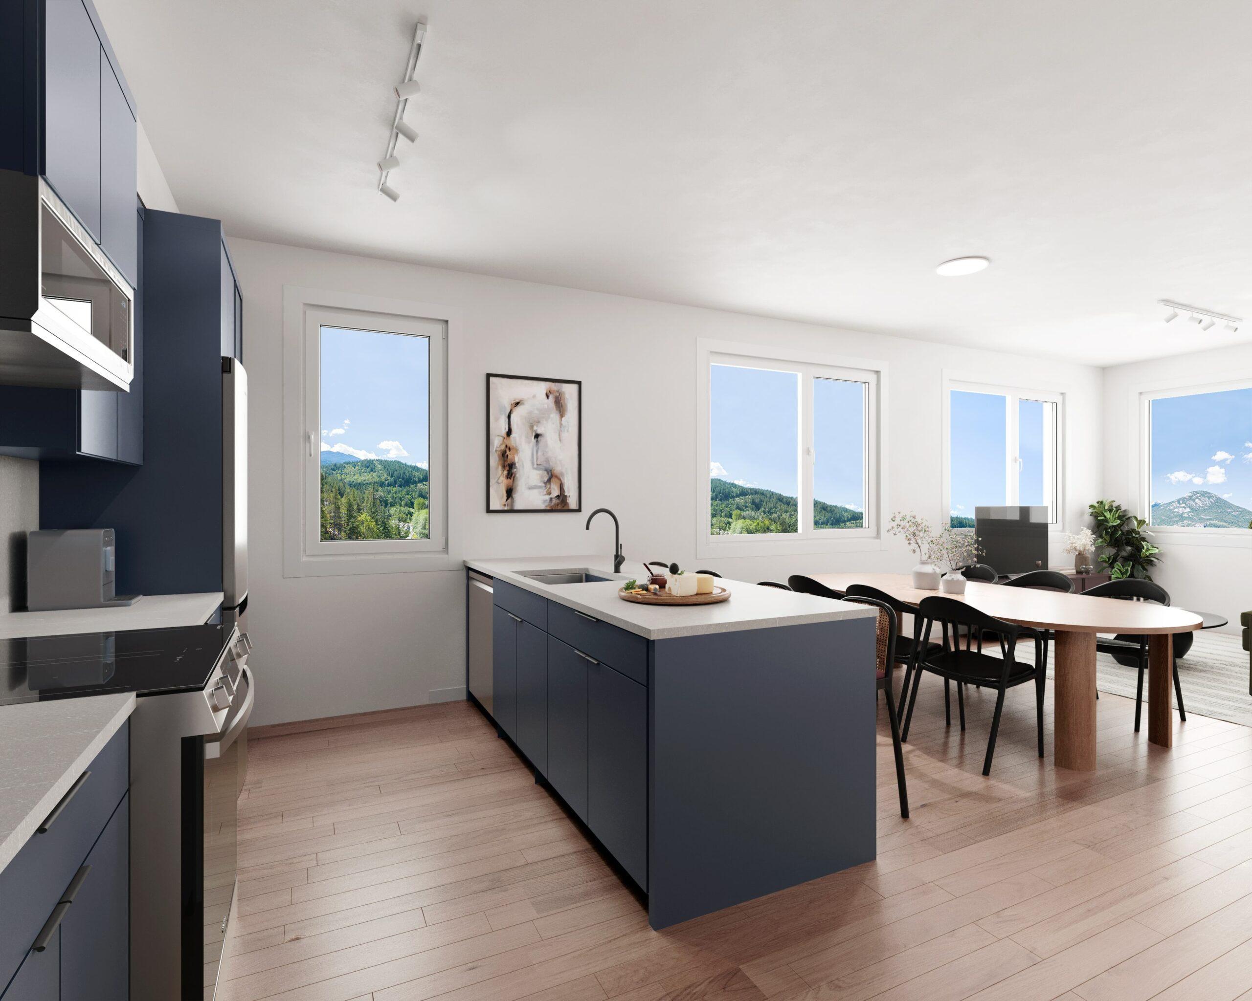
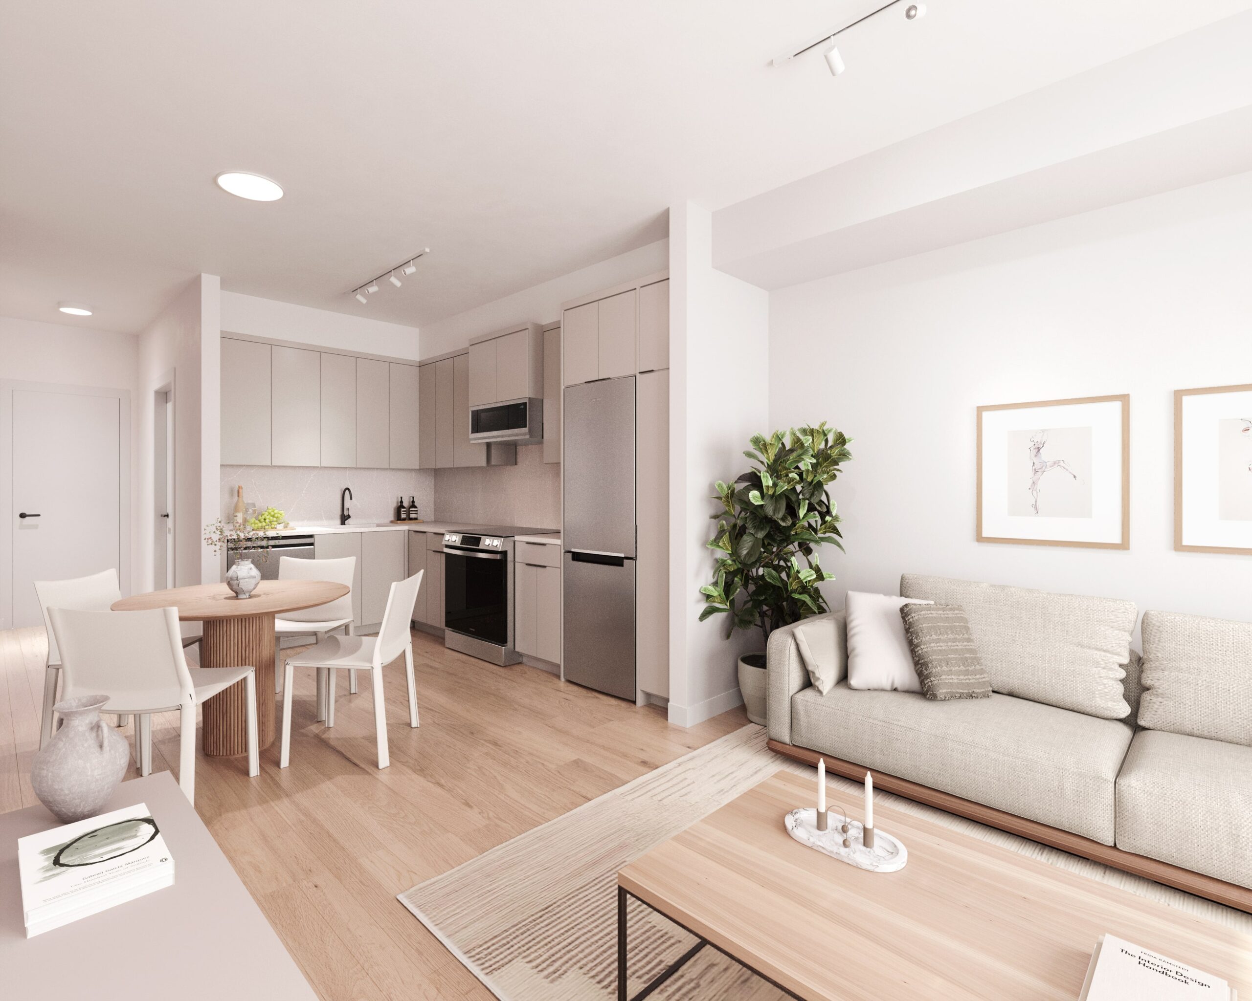
Tantalus Floors supplied Fuzion Waterfront laminate in Oyster Oak — a neutral greige-oak colour that sits between warm and cool tones. It’s the kind of colour that works with both Sand and Stone (the two designer palettes the builder offered buyers) without leaning too hard either way.
Why this product was the right pick:
- Water-resistant construction — rated for below-grade installations and handles the moisture swings that come with Squamish's coastal-mountain climate.
- Embossed texture — the grain pattern registers to the touch, giving units the look and feel of real oak without the maintenance demands of solid hardwood in a condo setting.
- Pet-friendly and low maintenance — owners moving in with dogs or renting their unit seasonally don't need to worry about scratches or upkeep.
- Consistent colour lot — 41 units over multiple floors means you need the same floor from unit 1 to unit 41. Fuzion's manufacturing consistency meant no visible variation between batches.
Before a single plank went down, our team coordinated with the builder on subfloor prep across the entire project. The hillside site meant several units needed levelling and moisture-barrier work — the kind of pour-and-prep that separates a 5-year floor from a 20-year floor. Getting that right at the start means the flooring performs the same on the third floor as it does at grade.
The result: one floor product, one supplier, 41 units. Clean, consistent, and built to hold up.
The Outcome
Results That Speak for Themselves
What Clients Say
★★★★★
Harrison's ability to deliver a high-end finish is second to none. His attention to detail — whether install or refinishing — means we can count on him to meet and exceed our clients' expectations.
★★★★★
Harrison did a great job refinishing our badly damaged fir flooring in Pemberton. Like new again — thank you!
★★★★★
The team at Tantalus Floors did an incredible job installing a new hardwood floor throughout my house. Very pleased and would definitely recommend.
★★★★★
My floors were in such bad condition — the amazing job Harrison did literally made them look new. So reassuring to find a company with this dedication to professionalism and results.
★★★★★
Infinite patience while we tweaked for two years — then all business. On time. On budget. No surprises. We have already recommended Tantalus multiple times, and this is the first Google review I have ever written.
Ready When You Are
Let’s talk about your floors
From spec to subfloor to install, we supply and support flooring for homes and developments across the Sea to Sky.
Get a Free Quote